
Walk In Showers & Corner Showers: Complete Buying Guide
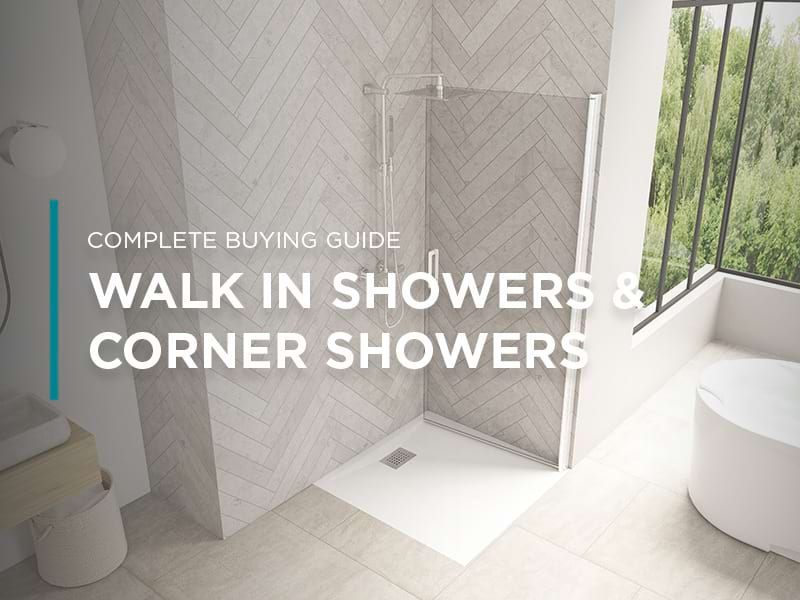
Whether you're renovating a compact en-suite or redesigning a spacious family bathroom, walk in showers and corner showers offer a winning combination of style, practicality and smart use of space. This complete guide covers everything you need to know from the benefits of a walk-in shower to corner shower design ideas, enclosure options and the key measurements to consider before you buy.
The Benefits of a Walk In Shower
A walk in shower is one of the most popular choices in modern bathroom design, and it's easy to see why. The open, doorless format delivers on three fronts: accessibility, aesthetics and efficient use of space.
Accessibility
Walk in showers have no raised threshold or hinged door, making entry and exit safe for people of all ages and abilities. They're ideal for multi-generational homes, households with young children or elderly family members, and anyone planning ahead for future mobility needs. Most walk in shower designs are also compatible with non-slip flooring and fold-down seating.
Aesthetics
Few bathroom features make a visual impact quite like a walk in shower. When you design walk in showers with frameless glass, the clean lines of a walk in shower screen create a sense of luxury and openness that instantly elevates the space. Without bulky door frames or shower curtains, the walk in shower design feels lighter and more contemporary, equally at home in minimalist and traditional interiors. Some walk-in panels like Solo Design + are available in different profile colours, allowing you to choose a colour that complements your bathroom’s décor.
Space efficiency
A walk in shower doesn't need to dominate your bathroom. With the right layout, removing visual barriers can actually make a room feel larger. Because walk in showers have no doors swinging outward, the surrounding floor space stays accessible, especially valuable in a small bathroom or tighter en-suite.
Corner Showers Explained: How They Maximise Smaller Bathrooms
Corner showers are purpose-built to slot neatly into the corner of a bathroom, using space that would otherwise go to waste. A corner shower enclosure sits against two adjacent walls, using the corner as its natural back, dramatically reducing the overall footprint.
The geometry of a corner shower keeps your central bathroom space completely free, allowing the rest of the room to be arranged more flexibly without feeling cramped. A quadrant corner shower, with its curved front panel, is particularly effective in a small bathroom; it softens the footprint and avoids sharp projections into the room.
Even in larger bathrooms, corner showers naturally define the shower zone without the need for full-height partitions. Paired with a matching shower tray, a well-chosen corner shower creates a tidy, contained showering space that integrates seamlessly into the rest of the room.
Popular corner shower styles include:
- Quadrant enclosures — curved glass fronts that fit snugly into the corner; ideal for smaller bathrooms
- Square corner enclosures — clean, angular lines that suit contemporary interiors
- Corner walk-in panels — open-fronted designs offering a doorless walk in shower experience within a corner footprint
Walk In Shower Enclosure and Screen Options
The enclosure or shower screen you choose defines both the look and the performance of your walk in shower.
Frameless glass screens
These are the go-to choice for a sleek, high-end walk in shower finish. A frameless walk in shower screen creates a sense of space by keeping sight lines open, with no aluminium frame breaking up the glass, making smaller bathrooms feel larger. They're also easy to clean, with no frame channels or crevices to harbour soap scum or limescale.
Semi-frameless and framed enclosures
Use metal profiles around the glass for structure and support. Available in chrome, brushed nickel, matte black, and others, these walk in shower screens and corner shower enclosures offer excellent durability at a more affordable price, making them a practical choice for busy family bathrooms.
Fixed panels with a wet room layout
Use one or more fixed glass panels to direct water towards the drain without fully enclosing the walk in shower area. The open-plan approach creates a genuinely spa-like showering experience. Wet room installations require thorough floor and wall waterproofing but deliver one of the most striking walk in shower results in contemporary bathroom design.
Integrated shower pods and panels
Combining the tray, wall panels and glass screen in a single unit. Kinedo's enclosed shower pod range uses smooth wall panels instead of tiles, eliminating grout lines, making the walk in shower or corner shower incredibly easy to clean and significantly reducing the risk of mould or leaks, while also cutting installation time considerably.
Design Inspiration: Open Walk-In vs Enclosed Shower Styles
How open or enclosed your walk in shower feels is one of the most personal design decisions in any bathroom project, shaped by your layout, your aesthetic and how you use the space.
Open walk-in styles use fixed glass panels or a fully open wet room format to define the shower zone without containing it. The result is a seamless, spa-like look that works especially well in larger bathrooms and minimalist interiors. Kinedo's walk-in panel ranges combine clean-lined glass with premium finishes to create exactly this effortless, open feel.
Enclosed styles — corner enclosures, quadrants and integrated shower pods, suit smaller bathrooms or shared spaces where containing water flow matters. Far from feeling restrictive, the right details make all the difference: a frameless quadrant with a matte black profile or a Kinedo shower pod with smooth monochrome wall panels both make a confident design statement.
Can't decide? Many successful bathrooms blend both approaches. A walk in panel paired with a fixed return panel, for example, delivers an open feel while keeping water where it belongs. Kinedo's range makes it easy to find the right configuration for your space.
Key Measurements and Planning Considerations Before You Buy
Getting your measurements right before you invest in a walk in shower or corner shower will save time, money and frustration.
Minimum dimensions
A comfortable walk in shower needs a minimum internal floor area of 90 x 90 cm. For a small bathroom, an 80 x 80 cm quadrant corner shower can work, though most people prefer more room. Wet room walk in shower layouts benefit from a footprint of 120 x 80 cm or more to keep water away from the rest of the floor.
Entry width
A minimum opening of 60 cm is standard, but 70–80 cm is preferable for a comfortable walk in shower experience and ease of movement, particularly where accessibility is a priority.
Ceiling height
Most walk in showers and corner shower enclosures are designed for standard ceiling heights of 200 cm or higher. If you have a lower or sloping ceiling, common in loft conversions or older properties, check product specifications carefully.
Drainage
Walk in showers require efficient drainage to prevent pooling. Linear drains are popular in modern walk-in designs as they allow continuous floor tiling and a clean, contemporary look. Central point drains are more common in tray-based corner shower enclosures.
Plumbing position
Positioning your walk in shower or corner shower to use existing pipe runs can be cost effective and reduce installation times. If creating a brand new bathroom where gravity drainage is not nearby, a Saniflo can pump away wastewater from the shower, as well as toilet and basin, without major building work.
Need More Information?
If you are considering a walk in shower design for your home or upcoming project and would like personalised advice, we are here to help.
Contact us today to speak with a member of the Kinedo team and get the answers you need.
If you prefer to explore the full range at your own pace, you can also request a brochure to discover our complete collection of walk-in showers, features, and design options.
Share this content